
The Lay of the Land
Current zoning rules for Narberth's 4a and 5b districts, what the Planning Commission recommended, and where Borough Council landed in its June 18, 2026 draft.
Aongus Flood
changeshousingNarberthNarberth BoroughNarberth zoning changesrecodification4a5bparkingMontgomery Avenue
2978 |13 Minutes, 32 Seconds
2026-04-01 20:00 -0400
The Lay of the Land: Narberth’s Zoning Districts
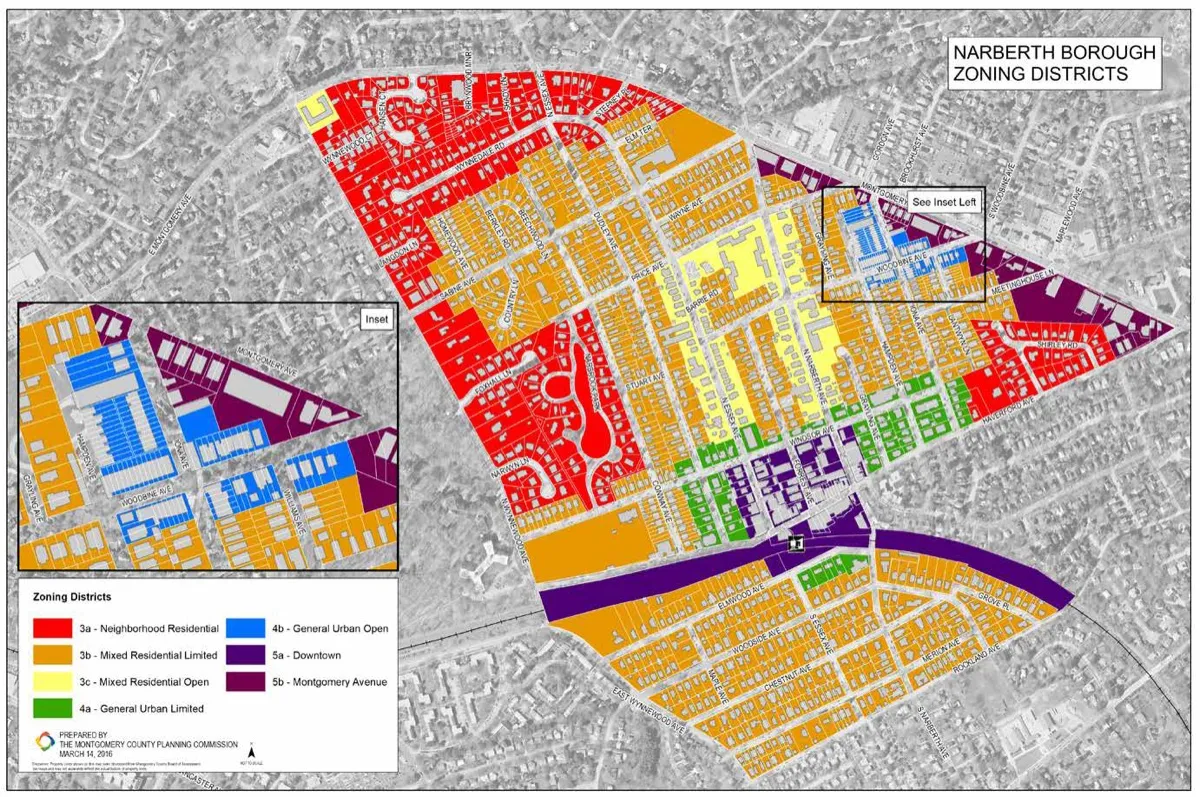
Zoning map
Narberth’s zoning map divides the borough into districts, each with its own character and rules. For the purposes of this guide, we’re focused on two: 5b and 4a. But it helps to understand where they sit in the overall hierarchy.
3a – Neighborhood Residential
3b – Mixed Residential Limited
3c – Mixed Residential Open
4a – General Urban Limited
4b – General Urban Open
5a – Downtown
5b – Montgomery Avenue
There’s also a Historic District Overlay (H) that adds extra rules for properties containing historically significant structures, regardless of which underlying district they’re in.
What the Rules Say Now: District 5b (Montgomery Avenue)
The 5b district is the commercial spine of the borough — Montgomery Avenue, with its mix of shops, restaurants, and mixed-use buildings. Here’s what the current code allows:
What you can build: Mixed-use buildings (shops on the ground floor, apartments above) and commercial buildings are permitted by right. Apartment buildings are only allowed as a conditional use, and only on lots that contain a historically protected structure — a pretty narrow exception. Residential space in mixed-use buildings must be located above commercial space. The ground floor along Montgomery Ave must be commercial.
How tall: Buildings can be up to 45 feet, but are capped at 3 stories. This is worth pausing on: 45 feet is enough height for 4 stories. The code allows the physical envelope for 4 floors but only lets you use 3 of them.
How much of the lot you can cover: Up to 80% of the lot with buildings, and up to 90% with impervious surfaces (buildings, pavement, anything that isn’t soil or vegetation).
How close to the street: Buildings must be set back between 3.5 and 9.5 feet from the front lot line — quite close to the sidewalk, which is typical for a commercial corridor.
Parking: One parking space per residential unit, with some credits available for on-street parking depending on the block. Structured (multi-level) parking is allowed only by conditional use.
Lot sizes: Minimum 4,000 square feet for apartment, commercial, or mixed-use buildings. Minimum 40-foot lot width for those same building types.
What the Rules Say Now: District 4a (General Urban Limited)
The 4a district wraps around downtown and bridges the gap between the commercial core and the residential neighborhoods. It has a higher share of multi-unit dwellings than the 3-series districts but is still primarily residential in character.
What you can build: Detached houses, twin houses, and multifamily houses are all permitted by right. Apartment buildings are allowed only by conditional use — meaning a developer must go through a public hearing process with Borough Council. Rowhouses and cottages are not permitted at all in this district.
How tall: Maximum 35 feet and 3 stories. No exceptions, no bonuses — that’s the hard ceiling.
How much of the lot you can cover: About 50% of the first 6,000 square feet of lot area, plus 7% of any additional lot area, with buildings. Impervious coverage is capped at 60%. Both figures are notably lower than the 5a/5b commercial districts.
How close to the street: Buildings must sit at least 25 feet back from the front lot line — a substantial front yard. Compare this to 5b’s 3.5–9.5 feet.
Parking: One parking space per residential unit, with some reductions available. Apartment buildings must also provide visitor parking. Parking lot driveways must be one-way, which effectively means any parking lot needs two curb cuts (two driveways) — one for entering, one for exiting.
Lot sizes: 4,000 square feet minimum for detached houses, 3,000 for twin house halves, 3,000 per family for multifamily houses, and 8,000 for apartment buildings. Lot widths range from 25 feet (twins) to 80 feet (apartments). These minimums are larger than those in the denser 4b district.
What the Planning Commission Recommended: District 5b
The Planning Commission issued formal recommendations for the 5b district in February 2026. These are policy changes that alter what is permitted.
Allow housing on the ground floor. Currently, the ground floor of mixed-use buildings along Montgomery Ave must be entirely commercial. The proposal would allow residential units on the ground floor, provided that the first 12 feet of building depth facing Montgomery Ave is still commercial space. This would allow a shallow storefront or cafe space along the sidewalk with a residential unit behind it. This responds to the fact that retail demand has shrunk and storefronts are smaller than they used to be; mandating large commercial ground floors can leave space vacant.
Allow 4 stories within the existing 45-foot height limit. The current code says buildings can be 45 feet tall but only 3 stories. The proposal removes the 3-story cap and allows 4 stories within the same 45-foot envelope. The buildings would look the same from the outside, but would fit an extra floor of housing inside the same box.
Create a 5th-story density bonus. Allow a 5th story (up to 55 feet) if the developer reserves 10% of all units in the building as affordable housing for households at 80% AMI or below. The 5th story would have to be set back an additional 10 feet from the front and rear facades to reduce its visual impact from the street.
Reduce parking minimums to 0.7 spaces per unit. The base parking requirement would drop from 1 space per unit to 0.7 spaces per unit, on the condition that the development participates in SEPTA’s residential pass program. The maximum number of parking spaces a developer can build stays the same; this only changes the minimum. Affordable units would be exempt from parking requirements. Required parking could be provided on other lots within 900 feet of the building, rather than on the building’s own lot.
Where Borough Council Landed: District 5b (June 18, 2026)
Borough Council reviewed the Planning Commission’s recommendations at its June 18 work session and issued direction on each item. Some proposals were confirmed without change, others were modified, and one was left unresolved.
Four stories by right: confirmed. Council adopted this item without modification. Mixed-use buildings in 5b may rise to four stories within the existing 45-foot envelope.
Ground-floor residential: confirmed. Residential units are permitted behind the first 12 feet of commercial depth facing Montgomery Avenue, on the same terms the Planning Commission proposed.
Fifth-story density bonus: confirmed, but with a stricter neighbor-protection standard. Council kept the affordability trigger of 10% of units reserved at or below 80% AMI, but tightened the physical compatibility requirement. The Planning Commission proposed a 10-foot stepback from both the front and rear facades. Council’s June 18 draft requires 10 feet from the front facade and 35 feet from the property line of any adjacent lower-density residential property. The draft also includes a front-facade trade mechanism and an option for individual adjacent property owners to waive the stepback requirement.[^council-5b-verify]
Parking: not reduced. Council declined to lower the minimum from 1.0 to 0.7 spaces per unit. The base requirement stays at 1 space per residential unit. A conditional-use path to reduced parking is available for projects requiring 10 or more off-street spaces, provided they include a 400-foot parking study and a 20-year Transportation Demand Management plan. This path bars residents of the building from the on-street residential parking permit program. The visitor parking requirement is repealed separately.
Freestanding apartment buildings: not addressed. The June 18 draft changes the ground-floor-residential rule inside mixed-use buildings. It does not touch the separate provision that restricts freestanding apartment buildings to conditional use on historically protected lots. That rule is unchanged.
What the Planning Commission Recommended: District 4a
The Planning Commission’s 4a recommendations touched several aspects of the district’s rules.
Allow new building types by right. Apartment buildings would be permitted by right on lots of sufficient size. Rowhouses and cottages, currently not allowed in 4a, would both be allowed by right. All house types could contain at least two dwelling units plus an ADU. Multifamily houses could hold up to five units. A three-story detached house or twin could contain up to three units.
Reduce front setbacks. The front setback for houses would drop from 25 feet to 20 feet. Apartment buildings would need to be at least 10 feet from the sidewalk. Stories above the third floor would need to step back an additional 10 feet from any boundary with a less-dense zoning district.
Increase allowable lot coverage. Building coverage would go to 50% of lot area. Impervious coverage would increase from 60% to 70%.
Create a 4th-story density bonus. Apartment buildings could add a 4th story (up to 45 feet) if 10% of units are reserved as affordable at 80% AMI, mirroring the 5b density bonus structure.
Reduce parking requirements. The formula is 0.7 spaces per unit for apartments and multifamily houses, conditioned on SEPTA pass program participation. Affordable units and units under 750 square feet would be exempt from parking. The visitor parking requirement for apartments would be eliminated. Two-way driveways would be allowed. Required parking could be provided on other lots within 900 feet.
Allow smaller lots. Minimum lot sizes and widths would be reduced to match the 4b district: 1,400 square feet for houses and 2,000 for multifamily. Minimum lot widths would be eliminated for detached houses, cottages, rowhouses, and twins, though side setback rules would still apply.
Where Borough Council Landed: District 4a (June 18, 2026)
Some items were adopted unchanged, others were replaced with different mechanisms, and one was left open.
Rowhouses and cottages by right: confirmed. Council adopted this item without modification. Both building types are permitted by right, with a 1,400-square-foot minimum lot and no minimum lot width.
A new building type: the stacked townhouse. Council introduced a building type the Planning Commission did not propose. The stacked townhouse is permitted by right in the 4a district and can reach 45 feet. It is defined separately from apartment and condo buildings. This makes 45-foot buildings available by right in 4a through this specific building type, but not through an apartment pathway.[^stacked-verify]
Apartment buildings: height hard-capped at 35 feet. Council rejected the Planning Commission’s proposed 4th-story density bonus for apartment and condo buildings. The 35-foot ceiling for those building types is unchanged. In place of additional height, apartment buildings receive a coverage and setback bonus: a 10-foot front and street-side setback, 70% impervious coverage, and 60% building coverage. The footprint may be larger, but the building may not be taller.
Apartment buildings by right: unresolved. The Planning Commission proposed restoring apartments to by-right status, reversing a 2018 change. Council’s June 18 direction addresses the bonus package for apartment buildings but does not restate whether the use classification itself moves from conditional use to by right. That question is open in the current draft.
Parking: base requirement maintained. Council declined the 0.7 reduction. The base rate stays at 1.0 space per unit. The visitor parking requirement of 0.1 spaces per unit, added in 2021, is repealed. The same conditional-use path to reduced parking that applies in 5b applies here as well: available only for projects requiring 10 or more off-street spaces, conditioned on a 400-foot parking study and a 20-year Transportation Demand Management plan, and it bars residents from the on-street permit program.—
Why are the Changes Needed?
This is where we get a list of somewhat vague and weak arguments that are quite questionable to some of us. In a recent survey by the Borough, there is a clear setiment from participents that the changes are not that welcome. See an outline of the survey’s results here
So What Is the Recodification, Then?
Here’s where people get tripped up. The recodification is an entirely separate project from the 5b and 4a changes described above. They’re happening in parallel, they both involve Chapter 500 of the Borough Code, but they do fundamentally different things.
The recodification is a top-to-bottom reorganization of the entire zoning code. The borough’s own website describes it as a “policy-neutral amendment” — it doesn’t change any of the rules. What it does is clean up the document. Narberth’s form-based code was adopted in 2016 and has been amended more than 15 times since through individual ordinances. Each amendment was stitched into the existing text, creating cross-references that are hard to follow, tables with footnotes that modify their own values in non-obvious ways, and conditional use provisions scattered across multiple sections. If you’ve ever tried to read the current code and figure out what’s actually allowed on a given lot, you know the experience: you start in one section, get sent to a table, the table has a footnote, the footnote sends you to another section, and by the time you arrive you’ve forgotten what you were looking for.
The recodification reorganizes all of this into a structure that’s easier to navigate, read, and understand. Same rules, cleaner presentation. The Montgomery County Planning Commission has been helping prepare the rewrite.
The 5b and 4a zoning changes are substantive policy amendments. They change what can be built — new building types, different heights, new parking rules, density bonuses tied to affordability. These are the proposals that generated community debate at the February 2026 open house and the survey of over 300 residents.
To put it simply: the recodification is rewriting the instruction manual so you can actually follow it. The 5b/4a amendments are changing the instructions themselves.
Both projects modify the same document, which is why coordinating their timelines matters. Ideally, you’d integrate the new 5b/4a provisions into the reorganized code rather than bolting them onto the old structure and then reorganizing again. The Planning Commission discussed this sequencing challenge at its December 2025 meeting, with some commissioners noting that the borough solicitor’s drafting schedule could push the recodification’s advertisement into February 2026 or later.
Quick Reference Cards
District 4a (General Urban Limited)
| Current Code | PC Recommendation (Feb 2026) | Council Draft (June 18, 2026) | |
|---|---|---|---|
| Max height | 35 ft. / 3 stories | 35 ft./3 stories by right; 45 ft./4 stories with density bonus (10 ft. sidewalk setback + 10 ft. additional stepback for the bonus story from any adjacent less-dense district) | 35 ft./3 stories — hard cap, no height bonus for apartment/condo buildings. The extra height PC proposed is redirected into a new “stacked townhouse” building type (up to 45 ft., by right, non-apartment). Apartment/condo buildings instead get a coverage/setback bonus: 10 ft. front/street-side setback, 70% impervious cover, 60% building cover |
| Parking | 1 space per unit | 0.7 spaces per unit, conditioned on SEPTA pass program participation; affordable and sub-750-sf units exempt | 1.0 space per unit maintained as the baseline — Council declined PC’s reduction. Visitor parking requirement (0.1/unit, added 2021) is repealed. A reduced-parking outcome is reachable only through a new conditional-use path (400-ft. parking study + 20-year Transportation Demand Management plan), available only for projects needing 10+ off-street spaces, and it bars residents from the on-street permit program |
| Apartments | Conditional use, no listed conditions | By right (as it was prior to 2018) | Not explicitly addressed. Council’s direction bullets for apartment/condo buildings cover only the height/coverage/setback bonus package; they don’t restate whether use classification moves to by-right. |
| Rowhouses | Not permitted | By right; 1,400 sf minimum lot, no minimum width; one-, two-, or three-family use | By right, confirmed — 1,400 sf minimum lot, no minimum width. Cottages get the same treatment. This is one of the few items Council adopted from PC without modification |
District 5b (Montgomery Avenue)
| Current Code | PC Recommendation (Feb 2026) | Council Draft (June 18, 2026) | |
|---|---|---|---|
| Max height | 45 ft. / 3 stories | 45 ft./4 stories by right (same envelope, 3-story cap removed); 55 ft./5th story with density bonus, 10 ft. stepback from front and rear façades | 45 ft./4 stories by right — confirmed. 55 ft./5th story bonus also confirmed, but with a stronger compatibility standard than PC proposed: 10 ft. stepback from the front façade, plus 35 ft. stepback from the property line of any adjacent lower-density (“triggering”) residential property — not a flat 10-ft. rear stepback. Includes a front-facade trade mechanism and an individual-neighbor waiver option |
| Parking | 1 space per unit | 0.7 spaces per unit, conditioned on SEPTA pass program participation | 1.0 space per unit maintained (same borough-wide baseline as 4a; see 4a row for the conditional-use alternative path) |
| Apartments | Conditional use, historic lots only | Not addressed as a standalone item in PC’s recommendations (see note) | Not addressed. Council’s June 18 draft only changes the ground-floor-residential rule for mixed-use buildings (residential permitted behind the first 12 ft. of commercial depth facing Montgomery Ave) — a different provision from the freestanding “apartment building, conditional use, historic lots only” rule. These shouldn’t be conflated; confirm the historic-lots provision separately before publishing a “proposed” status for it |
| Rowhouses | Not applicable | Not applicable | Not applicable |
This post draws on the Narberth Planning Commission’s February 2026 Recommendations for Zoning Changes, the Montgomery County Planning Commission’s April 2026 Summary of the Housing Affordability Open House and Survey, the current Borough of Narberth Zoning Code (Chapter 500), and Borough Council’s June 18, 2026 work-session direction. The author is a Narberth resident, not a land-use attorney — this is a plain-language guide, not legal advice.